
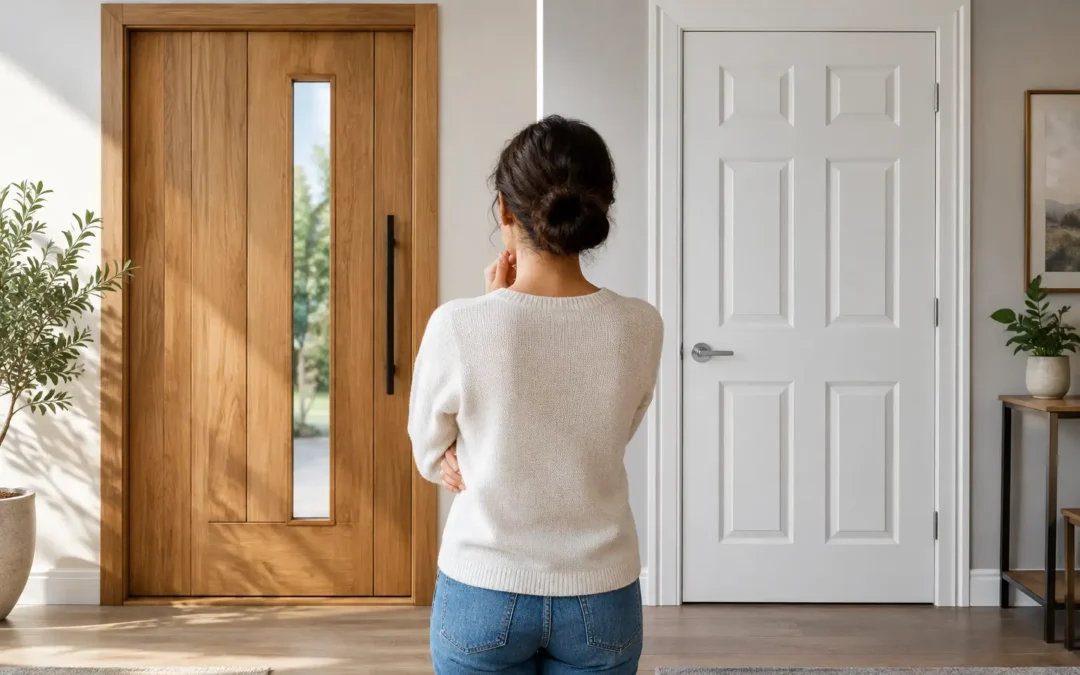
A door is often chosen after the flooring, lighting and finishes have already set the tone. Yet it is the element people touch, pass through and notice first. When weighing up bespoke versus retail doors, the real question is not simply what looks good in a showroom. It is whether the door will properly belong to the architecture, perform in its setting and continue to make the right impression years from now.
Retail doors offer speed and familiarity. Bespoke doors offer considered proportions, material choices and a finish shaped around the building. Both have their place, but they serve very different projects.
What separates bespoke versus retail doors?
A retail door is made to standard dimensions, standard configurations and a limited range of finishes. It is designed to suit the broadest possible market, which can make it an efficient solution for straightforward openings, rental properties or projects where time and budget leave little room for customisation.
A bespoke door begins with the opening, not a catalogue. Its height, width, thickness, swing, frame detail, hardware and finish are considered in relation to the surrounding architecture. This is particularly valuable where a home has double-volume spaces, unusual opening sizes, strong contemporary lines or an entrance intended to make a distinct statement.
The difference can be immediately visible. A standard door may fill an opening, while a custom-made door can define it. A tall pivot door aligned to a façade’s vertical elements, for example, creates composure and scale that a conventional off-the-shelf size may struggle to achieve.
That does not mean every project requires bespoke joinery. A well-chosen retail internal door can be entirely suitable for a simple replacement where the existing frame is standard, the desired look is modest and the room does not demand a particular architectural response. The decision should follow the ambition of the space.
Fit is more than a measurement
Few details diminish a premium renovation faster than awkward margins around a door frame, excessive fillers or proportions that feel undersized for the opening. Retail products are manufactured around fixed increments. If a wall opening falls outside those increments, the installer may need to adapt the surrounding structure or use additional trims to make the door work.
With bespoke manufacturing, the door and frame are made for the actual site dimensions. This allows for cleaner reveals, better alignment with adjacent glazing or cladding, and a result that looks intentional rather than adjusted. It also gives the design team room to account for finished floor levels, wall build-ups and thresholds before fabrication begins.
For exterior doors, correct fit has practical value as well as visual value. The relationship between the leaf, frame, seals and threshold affects weather resistance, closing action and everyday comfort. A door should feel substantial and precise, not rattle in the wind or leave unnecessary gaps at the perimeter.
This is especially relevant in South African homes exposed to intense sun, seasonal rain, dust or prevailing winds. Material selection and construction detail should respond to the orientation of the entrance, rather than relying on a one-size-fits-all specification.
Design freedom changes the whole entrance
The entrance is rarely an isolated feature. It sits beside windows, stonework, plaster, timber cladding, metal screens and landscaping. Retail doors can offer attractive finishes, but their design language is predetermined. If the available panel layout, colour or hardware does not suit the property, compromises become difficult to avoid.
A custom door can be designed to carry through the lines and materials already present in the home. Wide horizontal detailing may echo a modern façade. A warm timber finish can soften concrete and steel. Slim glass sections can bring light into an entrance hall while preserving privacy through careful placement or obscured glazing.
Scale is equally important. A generous pivot door can create a calm, memorable arrival without becoming decorative for its own sake. Double doors may suit a more formal entrance or a broad opening to a patio. Internally, custom sliding doors, French doors or coordinated hinged doors can create continuity from one room to the next.
The most successful bespoke work is not about adding detail everywhere. It is about selecting the right detail, in the right proportion, and allowing materials to speak clearly.
Coordinating interiors, not only entrances
Bespoke joinery also brings value when a project needs visual consistency across several spaces. An entrance door, internal doors, a bathroom vanity and a statement table can share related timber tones, profiles or metal accents without becoming identical.
This level of coordination is difficult to achieve by selecting separate retail items over time. For architects, designers and homeowners refining a complete renovation or new build, it creates a more resolved interior. The door becomes part of a considered architectural language rather than a final purchase made to fill an opening.
Materials, durability and daily use
A beautiful door needs to earn its place through performance. Retail doors vary considerably in quality, with some options providing dependable value and others prioritising price above long-term durability. The challenge is that the buyer may have limited control over core construction, edge details, hardware compatibility or the suitability of the finish for the intended environment.
Bespoke manufacture allows materials to be chosen with purpose. The right timber, engineered board, metal elements, glazing and protective finish can be specified according to whether the door is external or internal, sheltered or exposed, light-duty or frequently used. The construction can also support the selected hardware, which matters greatly for large, heavy or pivoting door leaves.
For an exterior entrance, security should be considered as part of the design, not added as an afterthought. Locking systems, hinges or pivot mechanisms, glazing choices, frame strength and installation all contribute to the final result. A substantial door is reassuring, but security depends on how the entire system works together.
Maintenance should be discussed openly too. Natural materials may require periodic care, particularly on exposed elevations. This is not a flaw. It is part of preserving the depth and character of quality finishes. A good specialist will explain what the chosen materials need, what can affect them over time and how to keep the door looking its best.
The cost question: upfront price versus finished value
Retail doors generally cost less at the point of purchase. They are produced at scale, held in common sizes and sold with limited design input. For an uncomplicated project, that lower initial outlay may be the sensible choice.
A bespoke door involves design development, specialist materials, skilled fabrication and precise installation. It will usually require a larger investment. However, comparing only the ticket price overlooks the costs that can emerge when a standard product must be modified to fit, refinished to suit the scheme or replaced earlier than expected.
The value of a custom door is clearest where it solves several requirements at once: it fits a challenging opening, complements the architecture, supports the desired security level and provides a durable finish. In a high-value home, development or commercial fit-out, those qualities can carry far more weight than the saving achieved by choosing a standard size.
Lead time is the principal trade-off. Bespoke work requires decisions to be made early enough for design, manufacturing and installation to be properly sequenced. It rewards planning. A retail door may be available sooner, but availability should not force a permanent design compromise on a project intended to last.
When a retail door is the right choice
Retail doors remain useful for modest upgrades, standard internal openings and time-sensitive work where a readily available product meets the brief. They can also be appropriate when the door is not a visual focal point and the existing frame is sound.
The key is to be realistic about what is being bought. Choose a retailer’s option because it genuinely suits the space, not because it is the only solution considered. Check the construction, finish, handing, hardware requirements and frame dimensions before committing. A door that appears economical can become costly if it needs extensive site alteration.
When bespoke is worth specifying
Bespoke is most compelling when the door carries architectural responsibility. Think of a dramatic main entrance, an oversized opening, a pivot system, a pair of doors framing a view, or internal joinery that needs to match a carefully curated interior.
It is also the stronger route when quality of finish, exact dimensions and installation accountability matter. At Pivot Doors South Africa, the process is built around translating these decisions into a complete door system, from consultation and material selection through to skilled manufacture and final fitting.
A door should never be an afterthought attached to a finished building. Give it the same consideration as the windows, flooring and lighting, and it can bring the entire space into focus – with beauty, assurance and a sense that it was always meant to be there.