
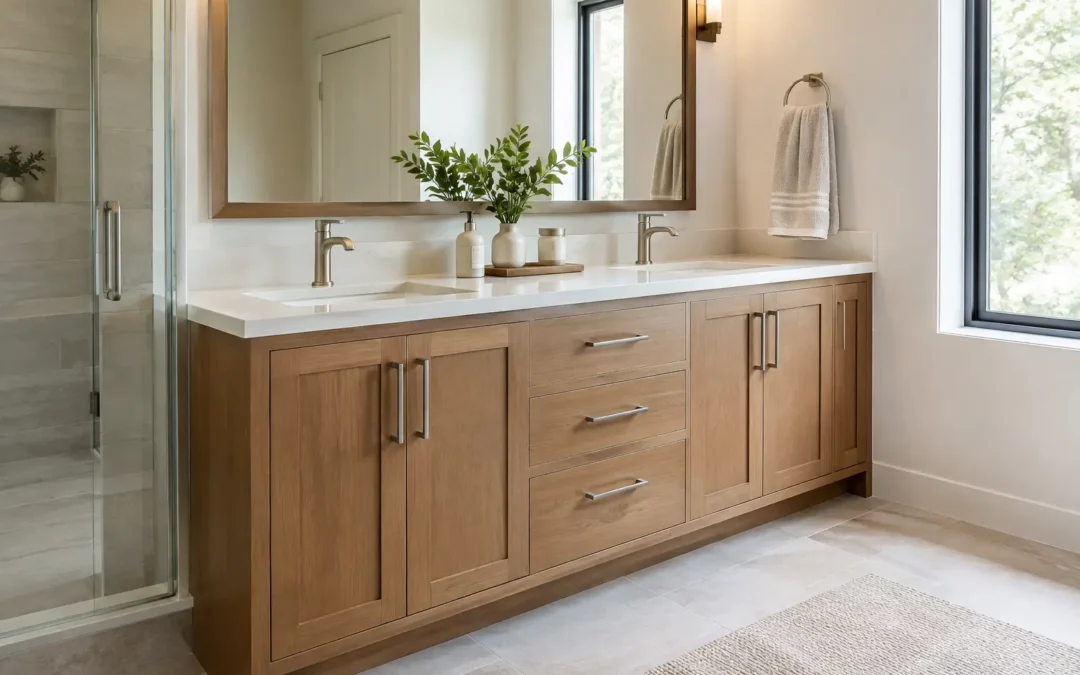
A bathroom vanity is often the first surface reached for in the morning and the last one used at night. It must hold the practical essentials, withstand moisture and still contribute to the calm, considered character of the room. Custom bathroom vanity cabinets make that balance possible, turning an awkward recess, generous main bathroom or compact guest suite into a space with purpose and presence.
Unlike a standard unit chosen from a showroom floor, a bespoke vanity is designed around the room, the plumbing and the people who use it. The result is not simply more storage. It is a fitted piece of furniture that belongs to the architecture.
Why Custom Bathroom Vanity Cabinets Change the Room
Bathrooms are rarely simple, square spaces. Windows interrupt walls, basins need carefully positioned plumbing, doors require clearance and existing tiles may establish a strict visual line. An off-the-shelf cabinet can force compromises: unused gaps at either side, a basin set at the wrong height, shallow drawers or proportions that make the room feel crowded.
Custom bathroom vanity cabinets are made to work with these conditions rather than against them. A narrow wall can become useful storage. A wide double-basin arrangement can be given the scale it deserves. In a small bathroom, a wall-mounted vanity can introduce visual openness by revealing more of the floor beneath it. In a larger suite, a grounded cabinet in timber tones can add warmth and weight to crisp stone, glass and porcelain surfaces.
The most successful vanities also respond to how a household lives. A family bathroom may need deep drawers for hair tools, towels and daily toiletries, while a guest cloakroom benefits from discreet storage and a refined basin cabinet that does not overwhelm the room. For a principal suite, the brief may be more architectural: generous drawer proportions, twin basins, integrated lighting and a material palette that continues from the bedroom or dressing area.
Begin With Proportion, Not Just Storage
Storage matters, but it should not be the only starting point. The width, depth and height of a vanity shape the way the bathroom feels and functions. A cabinet that is too deep can constrict movement, particularly near a shower enclosure or bath. One that is too shallow may leave no comfortable counter space around the basin.
A bespoke design allows these dimensions to be resolved precisely. The basin position can be centred or intentionally offset. This can create an uninterrupted counter area for everyday use, particularly useful where one basin serves two people. The height can also be tailored to the users and the style of the bathroom, rather than dictated by a standard cabinet size.
Wall-mounted and floor-standing forms each bring a different quality. A floating vanity feels light, modern and clean-lined, making it well suited to contemporary interiors and smaller rooms. It also makes floor cleaning easier. A floor-standing cabinet offers a more substantial furniture-like presence and can provide additional internal capacity. Neither is automatically better. The right choice depends on the room’s proportions, the desired visual weight and the available wall support.
Plan Around Plumbing Early
Plumbing should guide the design from the outset. Existing waste pipes and water points influence where drawers, shelves and basins can sit. A skilled custom manufacturer can design around these constraints with thoughtful internal detailing, rather than leaving a basic cupboard with wasted space behind it.
For renovations, this is especially valuable. Retaining plumbing locations can reduce building work, but it should not result in a vanity that feels like an afterthought. With careful planning, drawer boxes, service voids and basin placement can be configured to preserve both function and finish.
Materials That Belong in a Bathroom
Bathrooms demand more from cabinetry than dry living spaces. Steam, splashes and changing temperatures test every exposed edge, joint and surface. Material selection should therefore be led by durability as much as appearance.
Timber-look finishes bring warmth and texture to bathrooms that might otherwise feel hard or clinical. Their character pairs beautifully with natural stone, brushed metalware and softly toned tiles. Painted finishes offer another direction, from quiet neutrals to darker shades that create a more dramatic, tailored look. The quality lies in choosing bathroom-appropriate boards, protective finishes and carefully sealed edges suited to a moisture-prone environment.
The worktop should be considered as part of the entire composition. A stone or engineered surface can provide a crisp, durable contrast to cabinetry, while a coordinated solid surface creates a more understated appearance. Integrated basins produce clean lines and fewer visual interruptions. Countertop basins, by comparison, can become a sculptural focal point, although they require extra consideration around cleaning and tap placement.
Hardware is a quieter but essential detail. Soft-close runners and hinges protect the cabinet from daily impact while giving drawers and doors a controlled, refined action. Handles can define the style, whether the preference is for slim linear pulls, warm metallic accents or a handleless profile. These choices may seem small, yet they are felt every day.
Storage Designed for the Daily Routine
A vanity should make the morning easier, not hide clutter behind a pair of doors. Drawers are often more useful than deep cupboards because they bring smaller items forward at a glance. Divided interiors keep grooming products, cosmetics and electrical accessories organised, while deeper lower drawers can accommodate spare toiletries and folded towels.
The best internal layout depends on what needs to be stored. A compact vanity may need one carefully planned drawer and a simple shelf. A wider double vanity can incorporate separate zones for each user, reducing the familiar congestion of a shared bathroom. Tall side cabinetry can be considered where the room permits it, but it should complement the vanity rather than make the wall feel heavy.
Open shelving also has a place when used with restraint. It can soften a fitted composition and provide a home for neatly folded towels or a few decorative objects. However, open storage asks for consistent order. If the room is used by a busy household, closed cabinetry will usually deliver the calmer result.
Creating a Cohesive Interior Statement
A bathroom vanity is not an isolated purchase. Its finish should sit comfortably alongside the door profiles, wall colours, fittings and adjacent joinery throughout the home. This is where bespoke manufacturing offers a real advantage: proportion, colour, texture and detailing can be selected as one considered scheme.
For a contemporary home, a floating cabinet with flat fronts, restrained hardware and a pale stone top can reinforce a clean architectural language. For a more layered interior, timber-grain cabinetry, framed fronts and warmer metal finishes bring depth without sacrificing practicality. The aim is not to follow a trend blindly, but to create a piece that will still feel appropriate when accessories and paint colours change over time.
This is particularly relevant for architects, designers and developers seeking continuity across a project. Coordinating bespoke bathroom furniture with doors, built-in cabinetry or other interior elements creates an impression of intention. It gives a home the quiet confidence that mass-produced pieces rarely achieve.
The Value of Skilled Measurement and Installation
A well-designed vanity can lose its impact if it is poorly measured or carelessly installed. Walls are not always perfectly square, tiled surfaces can vary, and a few millimetres can affect door alignment, worktop joints and the relationship between the cabinet and basin.
An end-to-end process brings certainty to these details. Consultation establishes the brief, accurate site measurement confirms what the room will allow, and manufacturing translates approved dimensions into a fitted piece. Installation then completes the work with attention to level lines, secure fixing and a clean junction between cabinetry, worktop and wall finishes.
At Pivot Doors South Africa, this same approach to tailored craftsmanship extends from architectural doors to bespoke vanity solutions. Each element is considered for its visual contribution, daily use and long-term durability.
A bathroom should not be shaped around the limitations of a standard cabinet. When the vanity is designed for the room and made for the people who use it, practical storage becomes part of a more elegant, lasting interior.